Burnham Nationwide Helps Bring More Lou's Deep Dish to the City

Burnham Nationwide

Posted by Burnham Nationwide

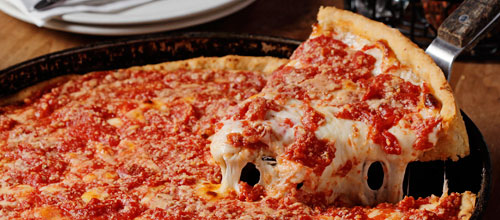
Lou Malnati’s is a Chicagoland staple with 53 locations in the area and come Fall 2019 we’ll see one more located on the north side of the Wrigley Building Complex. The new location will seat 240 people in the dining area and smaller private dining room, with additional space designated  for catering, pick-up and delivery orders.

Burnham leveraged its expertise in permitting and code compliance to support Lou Malnati’s vision for the building design and flow through the restaurant. The design will incorporate Lou’s mission to be a model of “hospitality, a place dedicated to family.”


Set-Up For Success

By stepping in during the conceptual stage of the project and continuing throughout all phases, our experts in code compliance were able to complete a comprehensive review to confirm aspects of the design conforming with the requirements of Chicago building as well as local, state and federal accessibility codes and standards. This would confirm that novel features and intricacies of the design would not hold the project up. Burnham’s early involvement helped Lou’s development and architectural team identify potential issues  and remedy them before the final application was submitted.

Our recommendations assisted in saving valuable time and money by simplifying the process and keeping the project on schedule . Burnham is proud to be a part of the team for this exciting new location and can’t wait to carry out a deep dish “Lou”.


Contact Our Permitting Experts

Is the Lou Malnati's at the Wrigley Building actually open today?
Yes - Lou Malnati's Michigan Avenue is located on the north side of the Wrigley Building in the Plaza of the Americas, offering dine-in with a full bar and fulfilling carryout, catering, and delivery orders, and has been one of the chain's flagship locations since opening in October 2019.
Why did a restaurant project in a building like the Wrigley Building require extra permitting complexity?
Historic buildings on high-profile corridors like Michigan Avenue typically involve layers of review - building permits, accessibility compliance, public way permits for anything affecting the sidewalk or facade, and sometimes historic preservation considerations - all of which need to be coordinated across multiple city departments simultaneously.
What's the benefit of bringing in a code consultant at the conceptual stage rather than after design is complete?
Catching potential code issues early - before the design is finalized - avoids the costly rework of changing drawings, structural elements, or accessibility features after they've already been designed in. For a project like this, early identification of issues kept the design on schedule and within budget.
What accessibility requirements apply to a multi-level restaurant like this one?
Restaurants open to the public are covered under ADA Title III, requiring accessible routes to all areas of the facility, accessible seating, compliant restrooms, and accessible bar/service areas - for a multi-level space, this includes elevator or ramp access between floors and careful coordination of accessible path-of-travel requirements.
Does a restaurant buildout in an existing historic building require more permitting steps than a standard commercial tenant improvement?
Generally yes - work in a historic building or landmark district may require additional review to ensure alterations don't adversely affect the building's historic character, on top of the standard building, plumbing, electrical, and fire protection permits a restaurant buildout already requires.
OTHER BLOGS

Recent Posts


Connect With Us

Simply Getting it Done

Contact Us